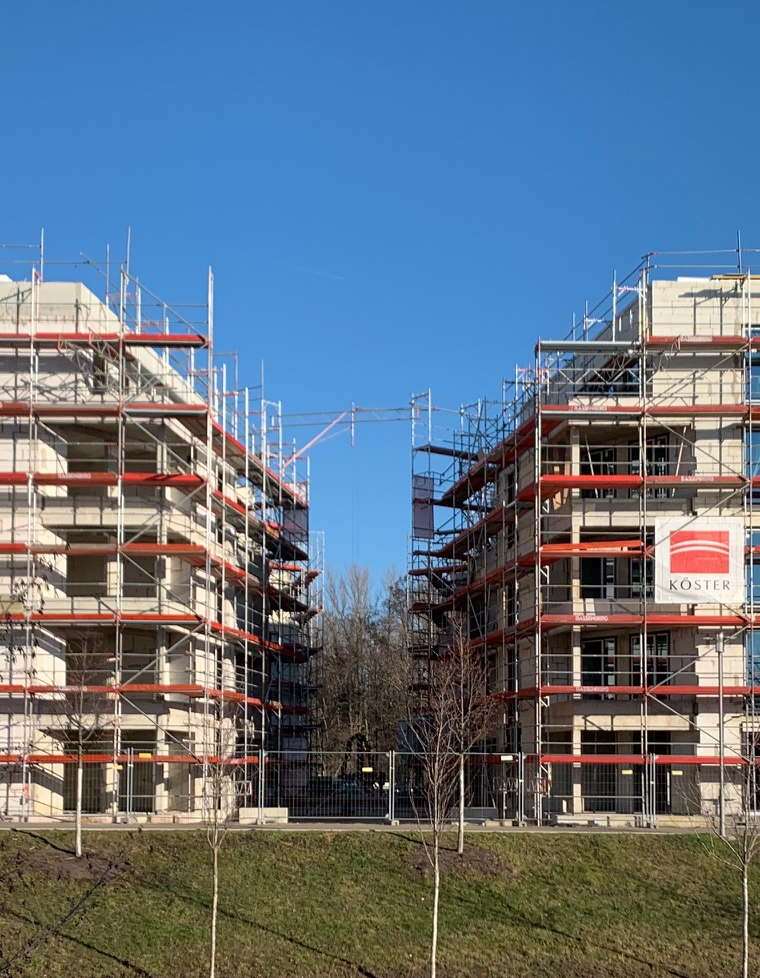
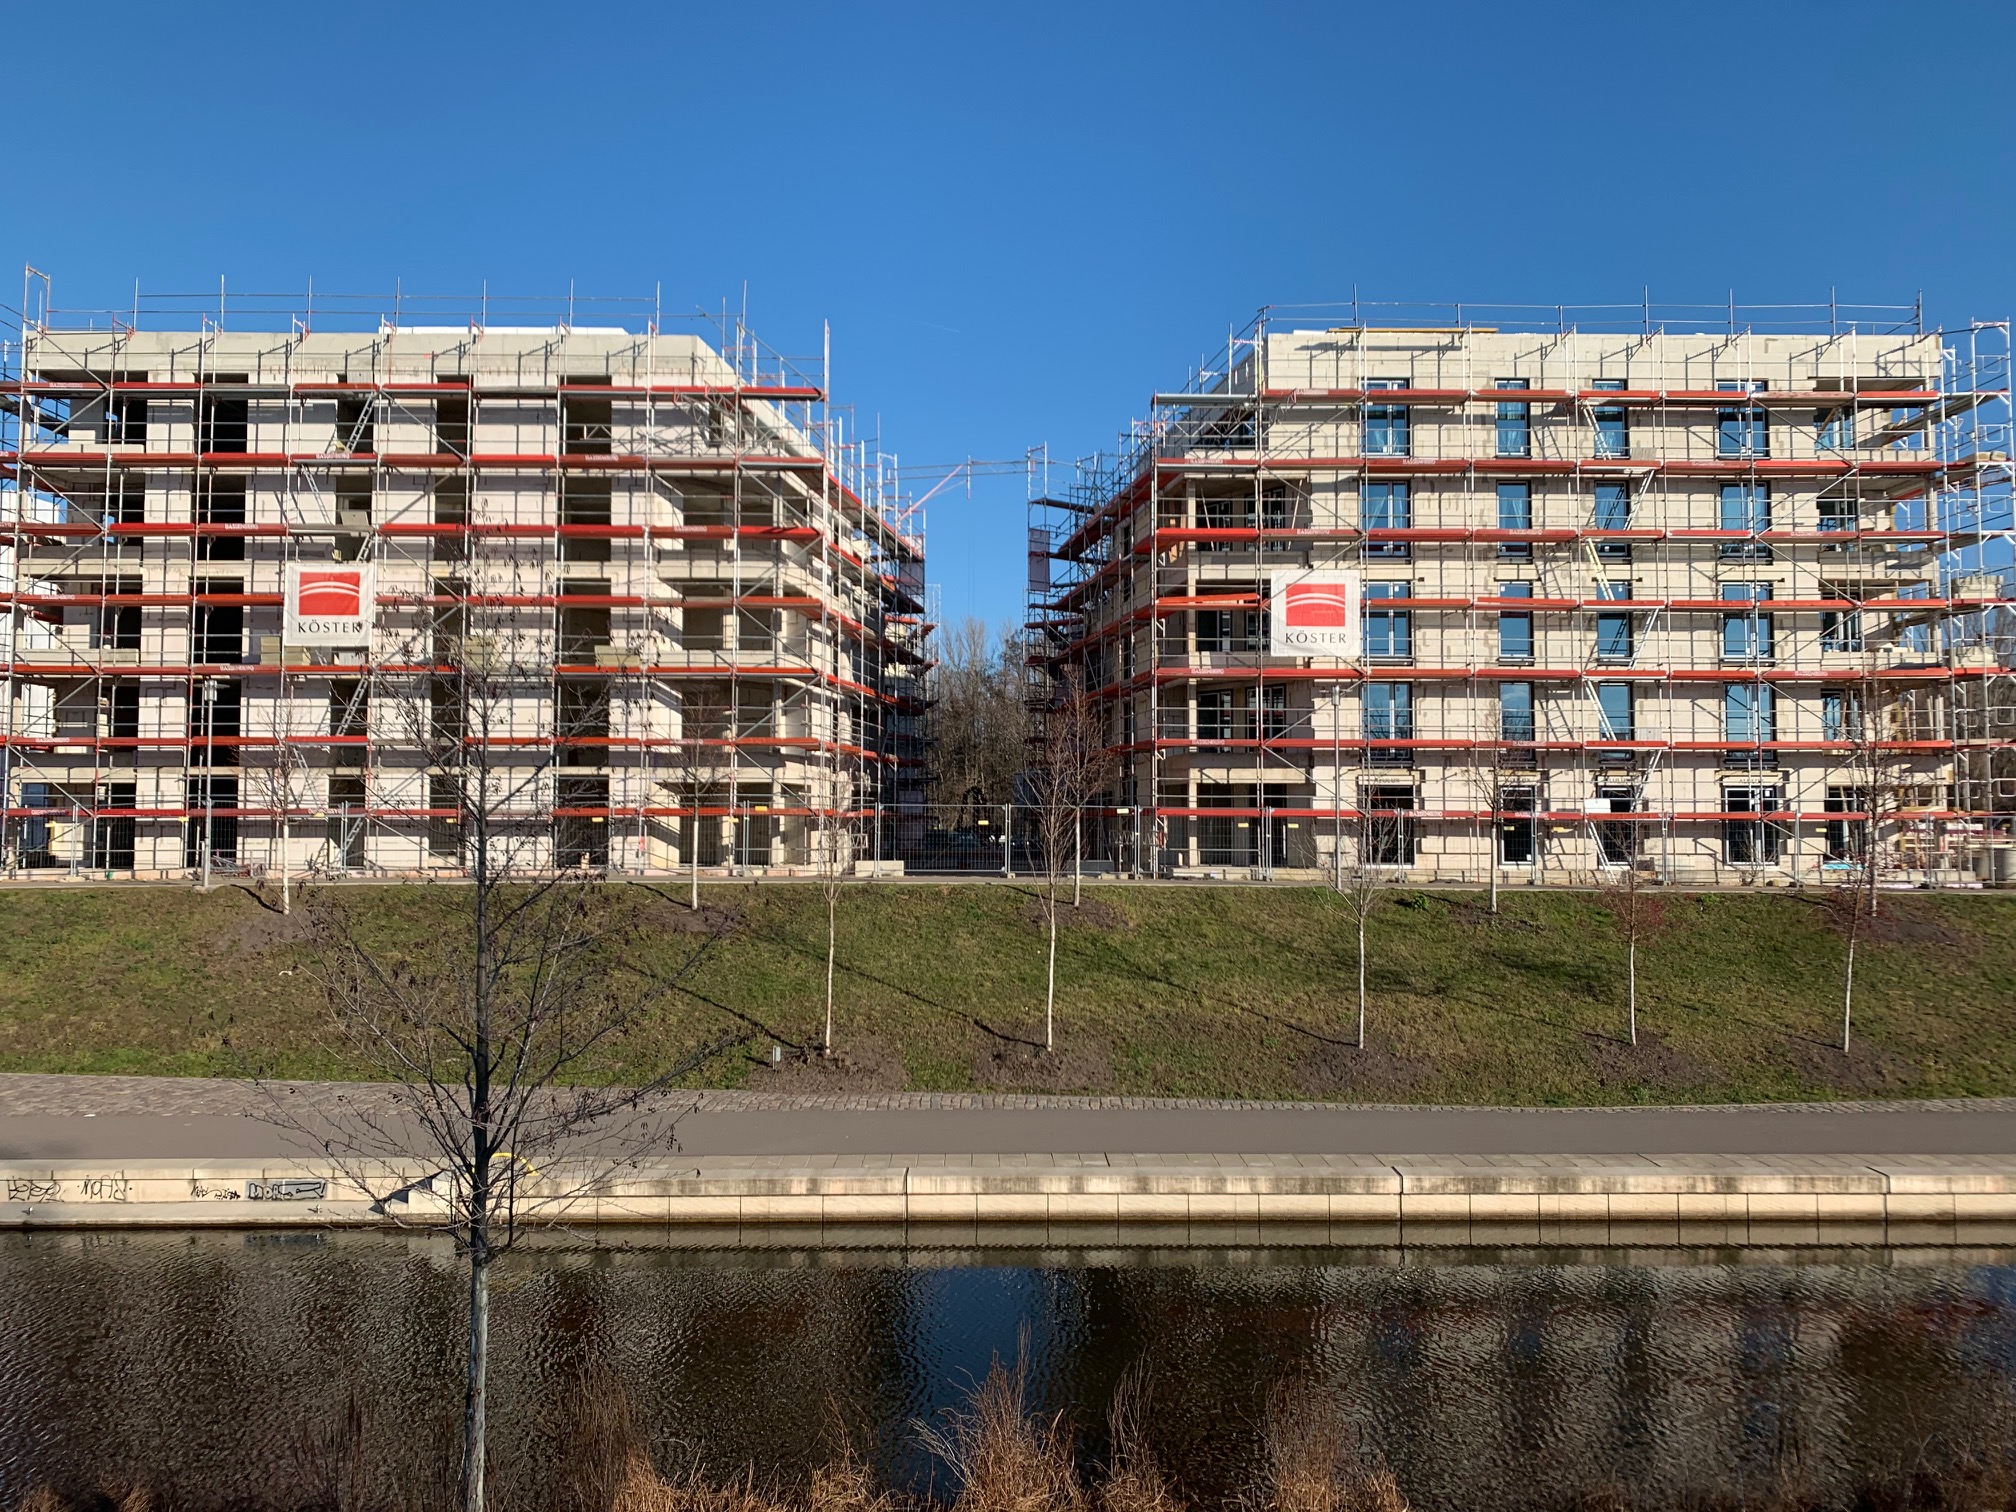
- The project developers Townscape and Sassenscheidt celebrate the topping-out ceremony for ‘Lido’ at Lindauer Hafen in Leipzig
- The owner HanseMerkur Grundvermögen AG already purchased the residential development before the start of construction
- Completion of the 72 apartments is scheduled for the first quarter of 2021
Berlin, 17 January 2020: Yesterday, a traditional topping-out ceremony was held to celebrate the building progress of the housing project ‘Lido’ developed by the Townscape Group and Sassenscheidt in Leipzig. The residential project at Lindauer Hafen, which was already sold to the Hamburg-based company HanseMerkur Grundvermögen AG for one of its open-ended special property funds before the start of construction, is therefore right on schedule.
The 72 apartments in Leipzig’s new city district, Lindenauer Hafen, will contain two to five rooms and therefore be attractive to a variety of population groups. They will offer areas of between 50 and 120 square metres and all feature either a loggia or a terrace. The location stands out due to its peaceful setting and close proximity to the harbour basin. The nearby city centre can be quickly accessed via car or public transport. The project is based on plans by the architecture firm RKW Architektur + from Düsseldorf.
Sebastian Grabianowski, managing partner of Townscape, reports, ‘We are building attractive apartments in a desirable location that is close to Leipzig city centre yet away from the hustle and bustle of urban life. Even now, at the topping-out ceremony, we are sure that future residents will feel right at home here.’
‘All of the buildings overlook the water – we were able to achieve this by incorporating twists and slants into the structures. The result? A micro-quarter with a central area that is inviting to visitors and will become a social meeting place for residents, as well as living space with consistent quality for all tenants’, explains Joachim Hein, managing partner of RKW Architektur +.
The plot covers a total area of nearly 4,000 square metres. The 72 apartments are divided into four 5-storey blocks, each with an overall area of 6,022 square metres. The basements of the buildings contain bicycle parking spaces and cellar rooms. The underground car park offers 61 parking spaces. The apartments should be ready for residents to move in by the first quarter of 2021.