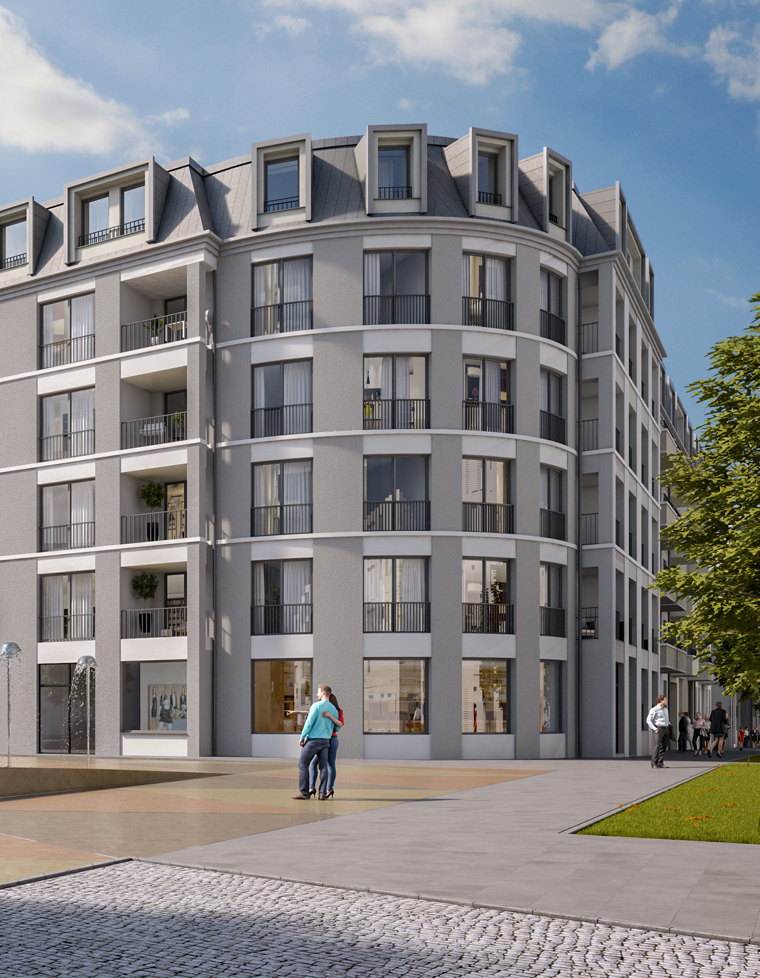
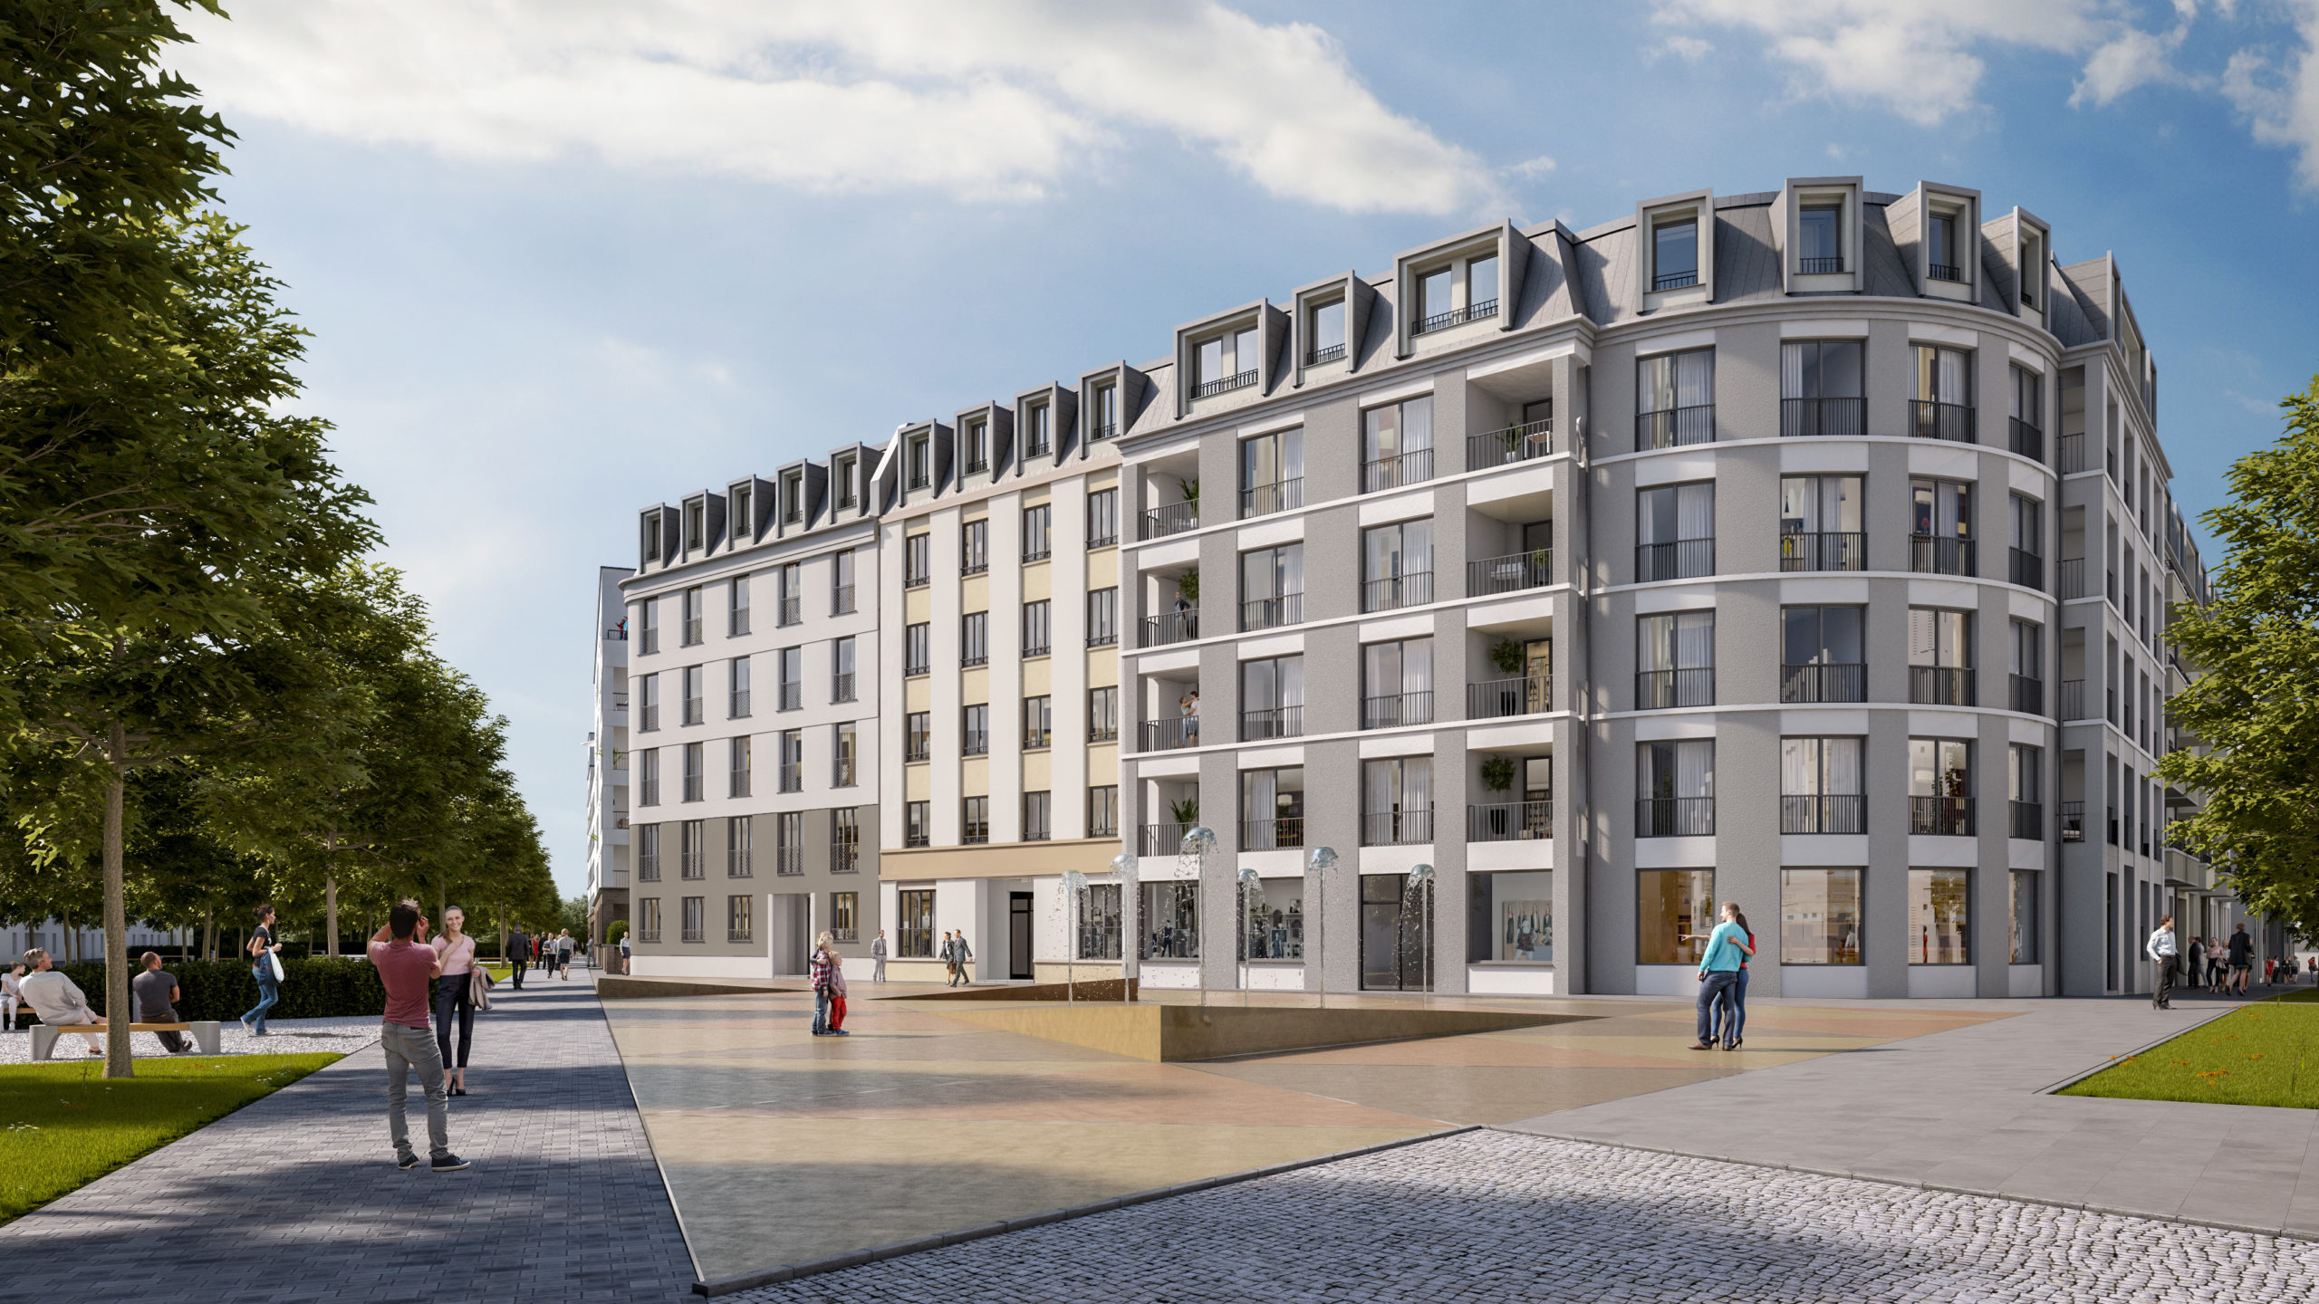
- MiKa 1. BA GmbH & Co. KG sells the first 179 residential units to CORESTATE Capital
- The planning application for the second construction phase has been submitted, and the start of construction is scheduled for this year
- The planned childcare centre is desperately needed
- Building rights for a further 550 apartments and a childcare centre are expected before summer 2019
Dresden/Berlin, 13 March 2019. On the home straight: The first construction section of the MiKa-Quartier containing 179 residential units and two commercial units has been sold to the investment management company CORESTATE Capital. ‘We have found a highly professional partner in the form of CORESTATE Capital. The sale has set an important example for the entire quarter’, reports Erik Sassenscheidt, managing director of the MiKa-Quartier.
Completion of the first construction phase is scheduled for the third quarter of 2019. It marks the next milestone in the development of the MiKa-Quartier, one of the largest housing projects in the state of Saxony, which is managed by a partnership between Sassenscheidt and the Townscape Group. The project company is investing a total of more than 200 million euros and plans to complete approximately 900 apartments on the three lots by 2023.
MiKa represents top quality in an attractive location
Dresden is a growing city. The MiKa-Quartier represents high-quality buildings with sophisticated residential units and an attractive exterior design. With the upcoming second construction phase and plans for two further lots, the location is welcoming the growth of a harmonious ensemble of buildings that promise their future residents living comfort at its best. Further construction projects in close proximity to the MiKa-Quartier have also been announced and are sure to rapidly increase the attractiveness of the location over the next few years.
Building rights for a further 550 apartments, subsidised housing and a new childcare centre are expected
The development plan for the two neighbouring lots is currently being coordinated with the municipal authorities and is scheduled to be submitted to the City Council before the summer break in 2019. In addition to 10 per cent of the total floor space of approximately 57,000 squares metres being designated for subsidised housing, the plan also specifies the construction of a childcare centre: ‘The local councils pointed out the need for such a facility and offered to look into the potential integration of a childcare centre. We consequently got in touch with the organisation responsible for child day-care facilities in the city (Eigenbetrieb Kindertageseinrichtung) at an early stage to incorporate the necessary requirements into our planning right from the word go’, explains Erik Sassenscheidt.
Pieschen needs the quick implementation of the childcare centre plans
‘Our talks revealed that additional childcare places in the growing district of Pieschen are needed urgently. With our plans to construct a new childcare centre on the corner of Sörnewitzer Straße/Pieschener Straße in the MiKa-Quartier, which are currently in the final phase of coordination, we will create places for 100 children. The children of Pieschen need these places as soon as possible, preferably right away. We are therefore now hoping for the rapid granting of the building rights before the summer break in 2019. The longer the resolution takes to be passed, the longer the residents of Pieschen will have to wait for their new childcare centre’, reports Erik Sassenscheidt.
The next step: 180 more apartments in the second construction phase
The first building will not stand alone for long. ‘The planning application for a further 180 rental apartments has already been submitted. Work on the second construction phase will start in summer 2019 and will harmoniously accompany the first completed building’, reports Philipp Grabianowski, managing partner of the Townscape Group. The urban development design for this phase is the result of a two-stage workshop procedure in which representatives from Dresden City Council and the municipal authorities were involved. Three renowned architecture firms were ultimately able to impress the developer: RKW Architektur +, which was also responsible for the first construction phase, msm meyer schmitz-morkramer and Stefan Forster Architekten are now implementing their ideas. The planned mix of apartments mainly includes three-room or four-room apartments with an average size of 75 or 95 square metres. Approximately 20 per cent of the apartments are designed to be two-room apartments with an area of approximately 50 square metres.